Principal Designer & Contractor
When you recommend a Stiltz Homelift, you want the whole project to run safely and smoothly for your client. That’s why we take on the roles of Principal Designer and Principal Contractor under the Construction (Design and Management) Regulations 2015 (CDM 2015).
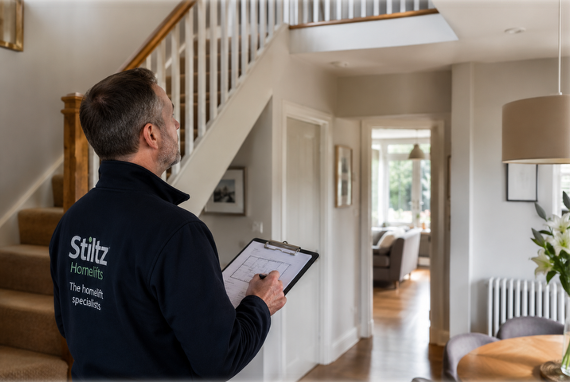
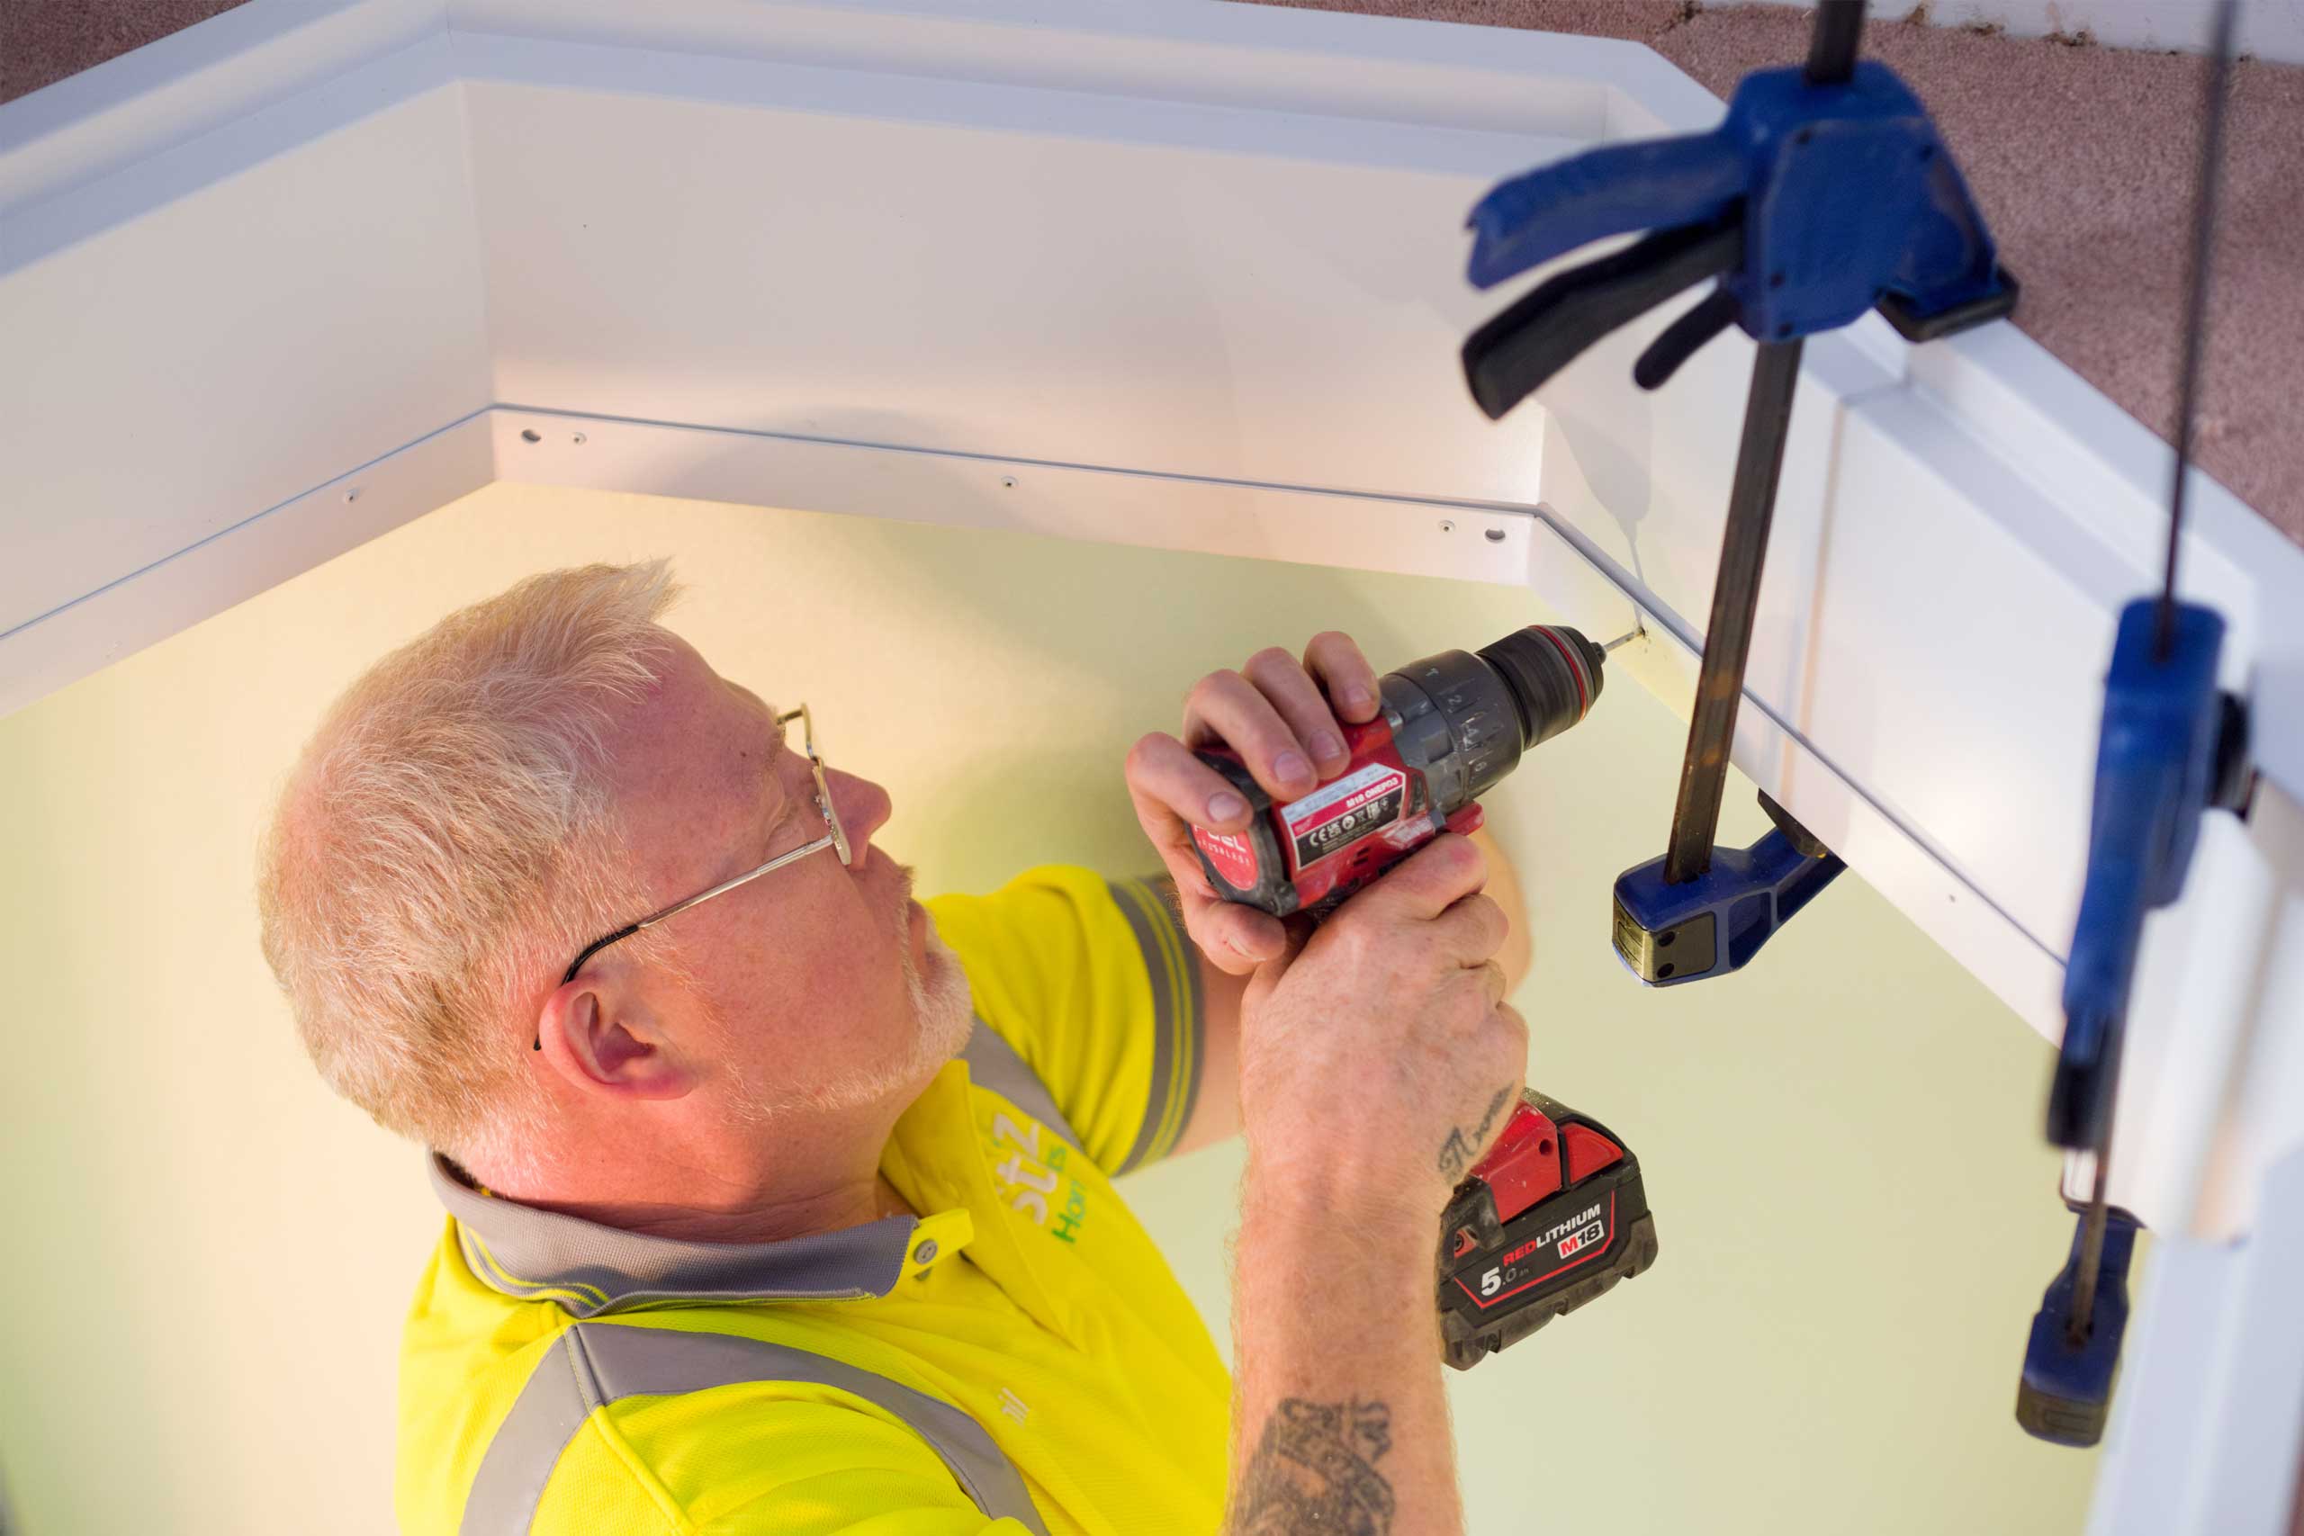
We plan the design, manage the installation and look after health and safety at every stage. You get one point of contact from the first survey to the final handover, and your client gets a safe, compliant installation with as little disruption to their home as possible.
Construction Design and Management (CDM) Regulations
Stiltz takes responsibility for managing Health & Safety throughout a homelift project in accordance with the CDM Regulations 2015. Our CDM duties help ensure every project is safe, compliant and delivered to the highest possible standards.
Principal Designer
(CDM 2015)
As the Principal Designer, Stiltz plans, manages and monitors health and safety during the pre-construction (design) phase.
- Identifying foreseeable risks and reducing them through good design
- Producing and coordinating design information
- Coordinating with all parties involved
- Providing pre-construction information
- Ensuring compliance with CDM 2015 and Building Regulations
Principal Contractor
(CDM 2015)
As Principal Contractor, Stiltz manages and coordinates the construction (installation) phase to ensure the work is carried out safely.
- Planning, managing and monitoring the construction phase
- Coordinating all contractors and trades on site
- Managing site risks and implementing control measures
- Providing site inductions, welfare and safety arrangements
- Ensuring compliance with CDM 2015, Building Regulations and manufacturer requirements
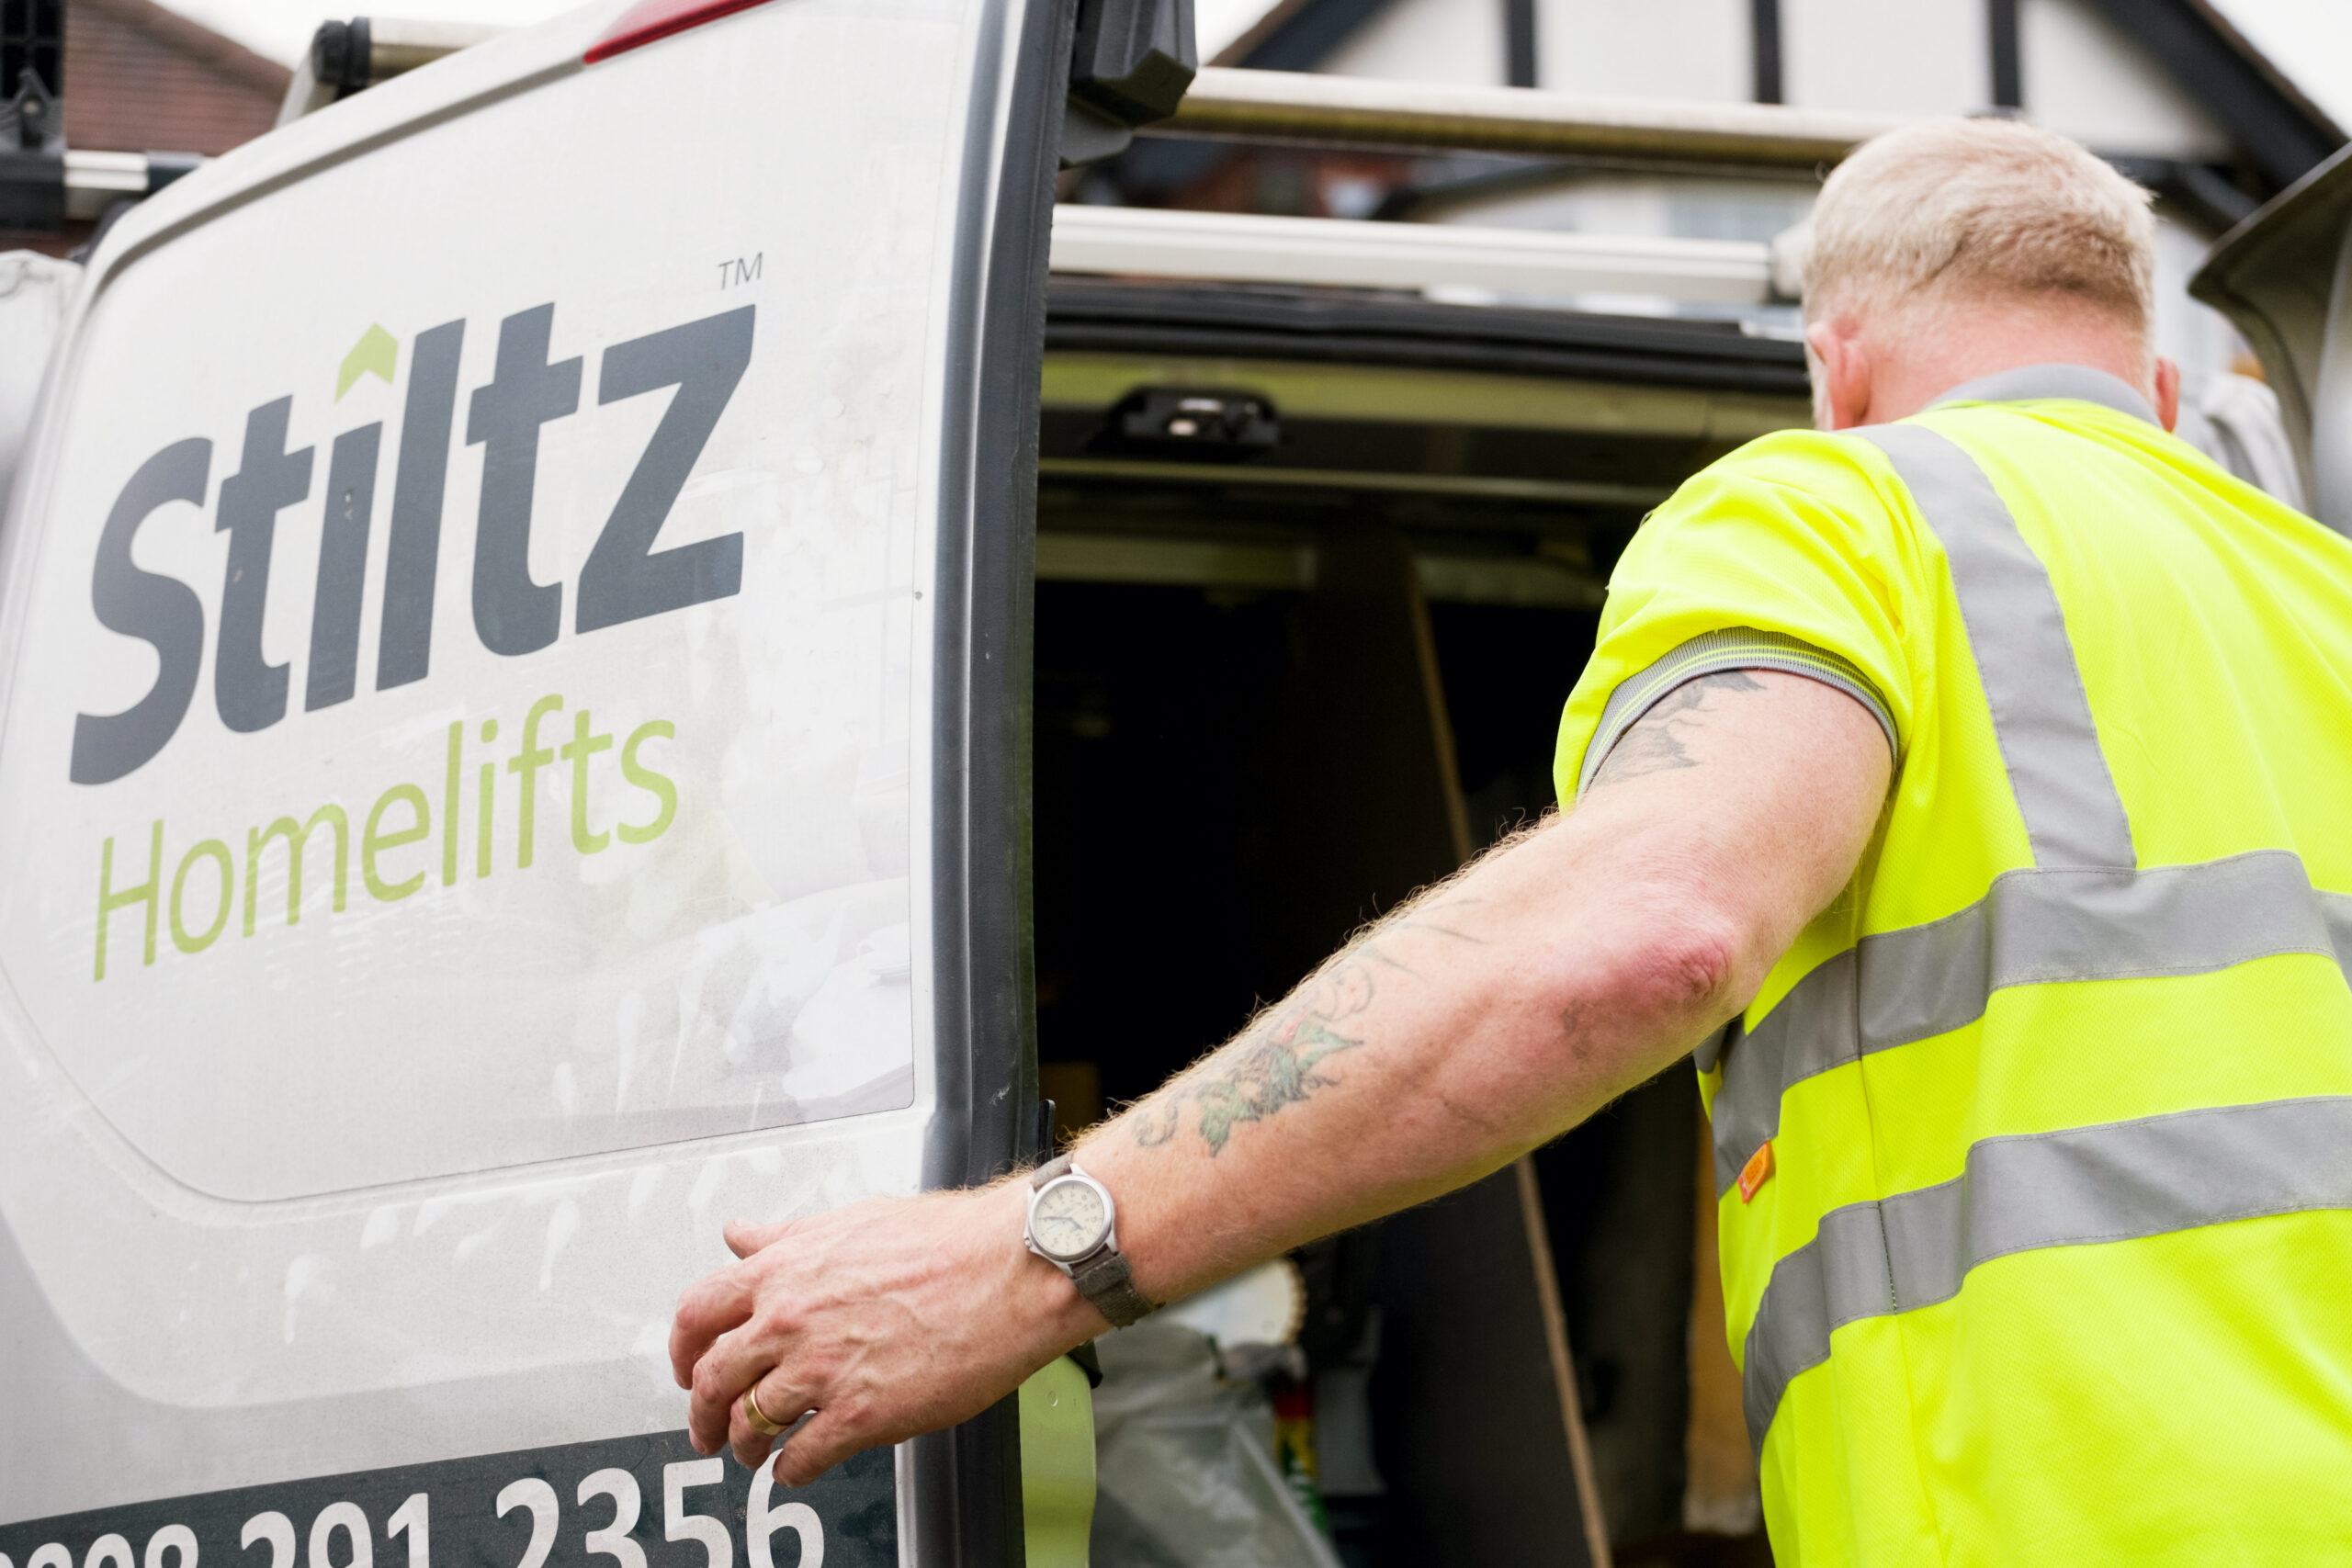
Benefits of Stiltz as the Principal Designer/Contractor to Healthcare Professionals:
- One responsible party for design and construction
- Clear communication and coordination throughout
- A safer installation with less disruption to your client’s home
- Full compliance with CDM Regulations and Building Regulations
- Peace of mind from a trusted UK provider
Structural Requirements
Traditional home lifts often need load-bearing walls, a shaft or major building work. A Stiltz Homelift doesn’t. It’s free-standing and supports itself on its own rails, so it needs far less structural work. This gives Technical Officers and healthcare professionals more freedom to find the right position for the lift and to design adaptations around the person and their home.
No Load-Bearing Walls
Unlike many conventional domestic lifts, the Stiltz Homelift is free-standing and structurally independent. This significantly reduces building work and opens more installation possibilities.
Minimal Structural Requirements
Reduced impact on existing layouts because the lift has a very small footprint and no shaft enclosure. Existing rooms can often remain functional with minimal compromise to living space.
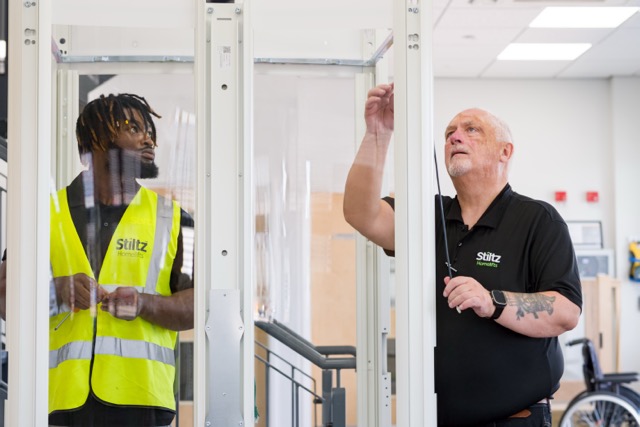
Benefits for Positioning and Adaptation Design
The self-supporting rail system allows the lift to be positioned in locations that would normally be difficult for traditional domestic lifts, supporting a more person-centred adaptation design.
Common positioning options include:
- In the corner of a room
- Within a stairwell void
- Between living room and bedroom
- Cupboard-cupboard installations
- On a landing
- In an entrance hallway
- Between a garage and the main home
Common Positioning Options

Standard

Stairwell Void/Landing

Cupboard to Cupboard

Sloping/vaulted ceilings

Garage

ThruCar
This flexibility enables Technical Officers to:
- Preserve important living areas and circulation routes
- Avoid intrusive extensions where possible
- Design around windows, radiators, and existing furniture layouts
- Create discreet adaptations that maintain the dignity of the home environment