Technical Surveys
Right product, right person. Everyone who works for Stiltz appreciates the need for users to remain connected to their homes and the belongings which surround them.
Technical surveying is a multi-step, consultative process where Stiltz surveyors work with the wider Stiltz team and with Local Authority Buildings Officers to deliver a solution based on the following principles:
- Does the proposed adaptation safely meet the user’s long-term need for independent living?
- Is the adaptation practical and feasible? Is there space? What is the building’s structure?
- Does the homelift represent reasonable value for money for the local authority / Housing Association?
- Can Stiltz deliver the right product, installation provision, service and maintenance programme within available budget?

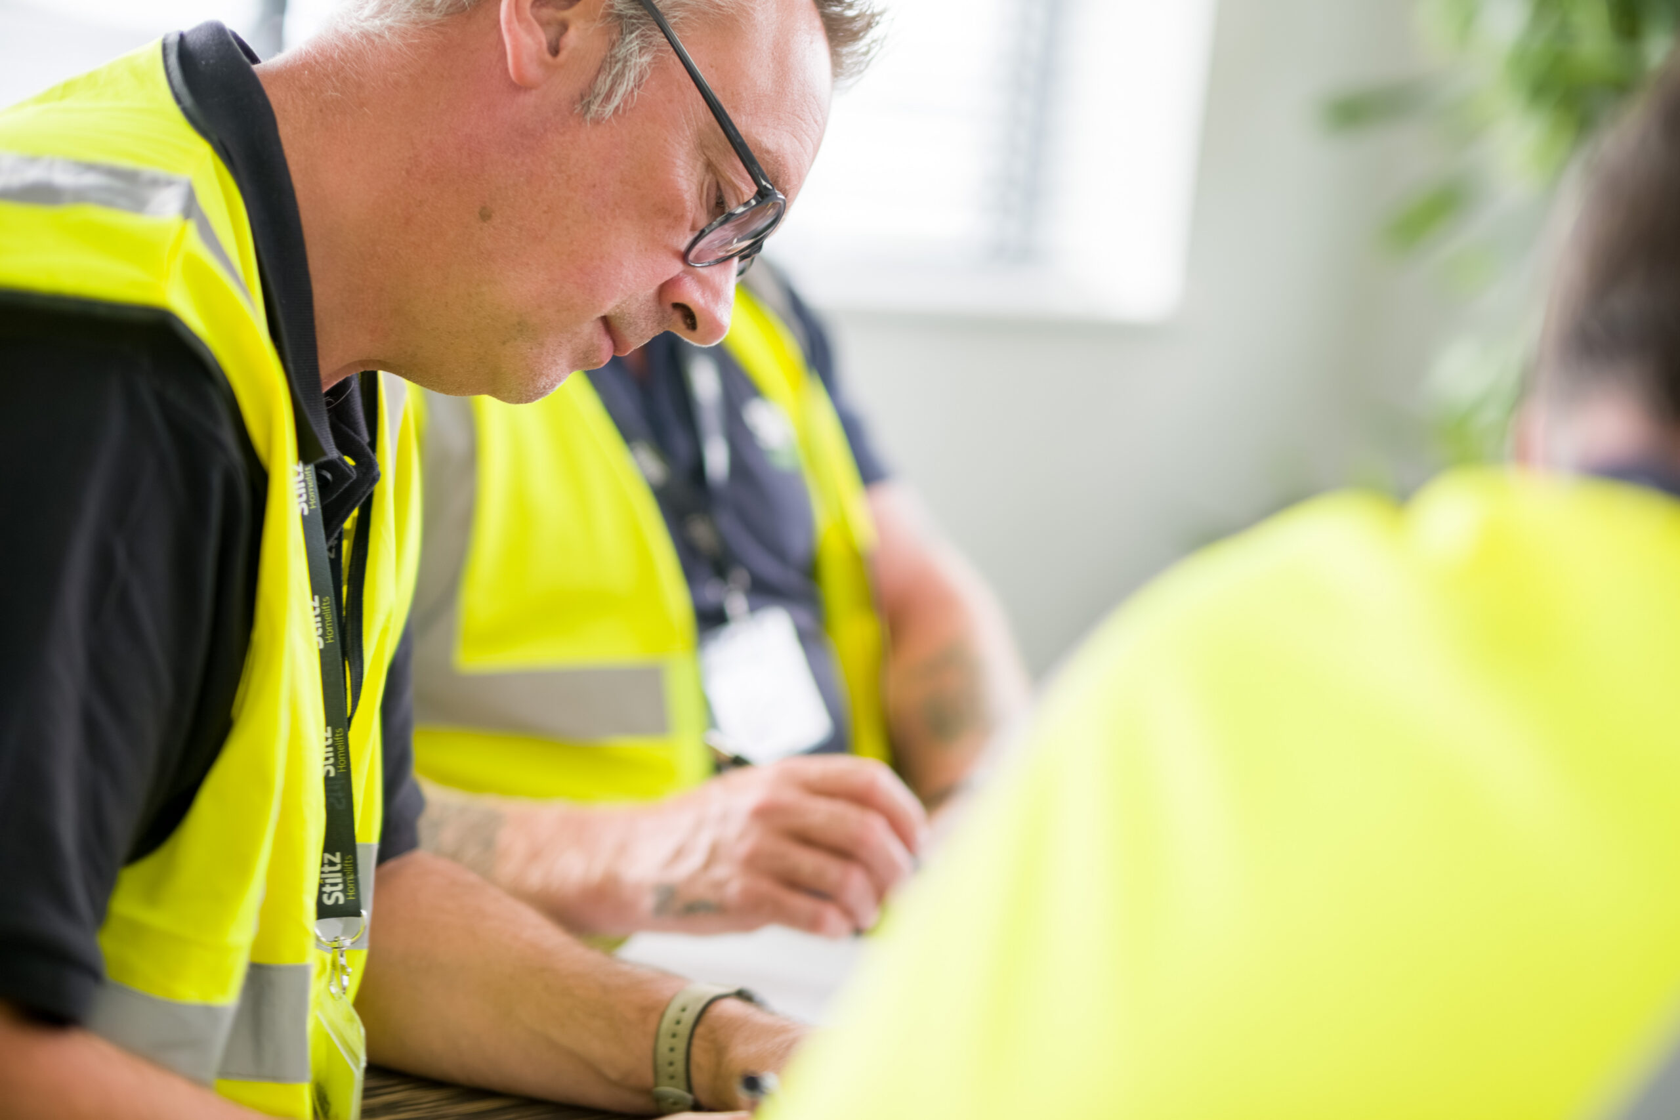
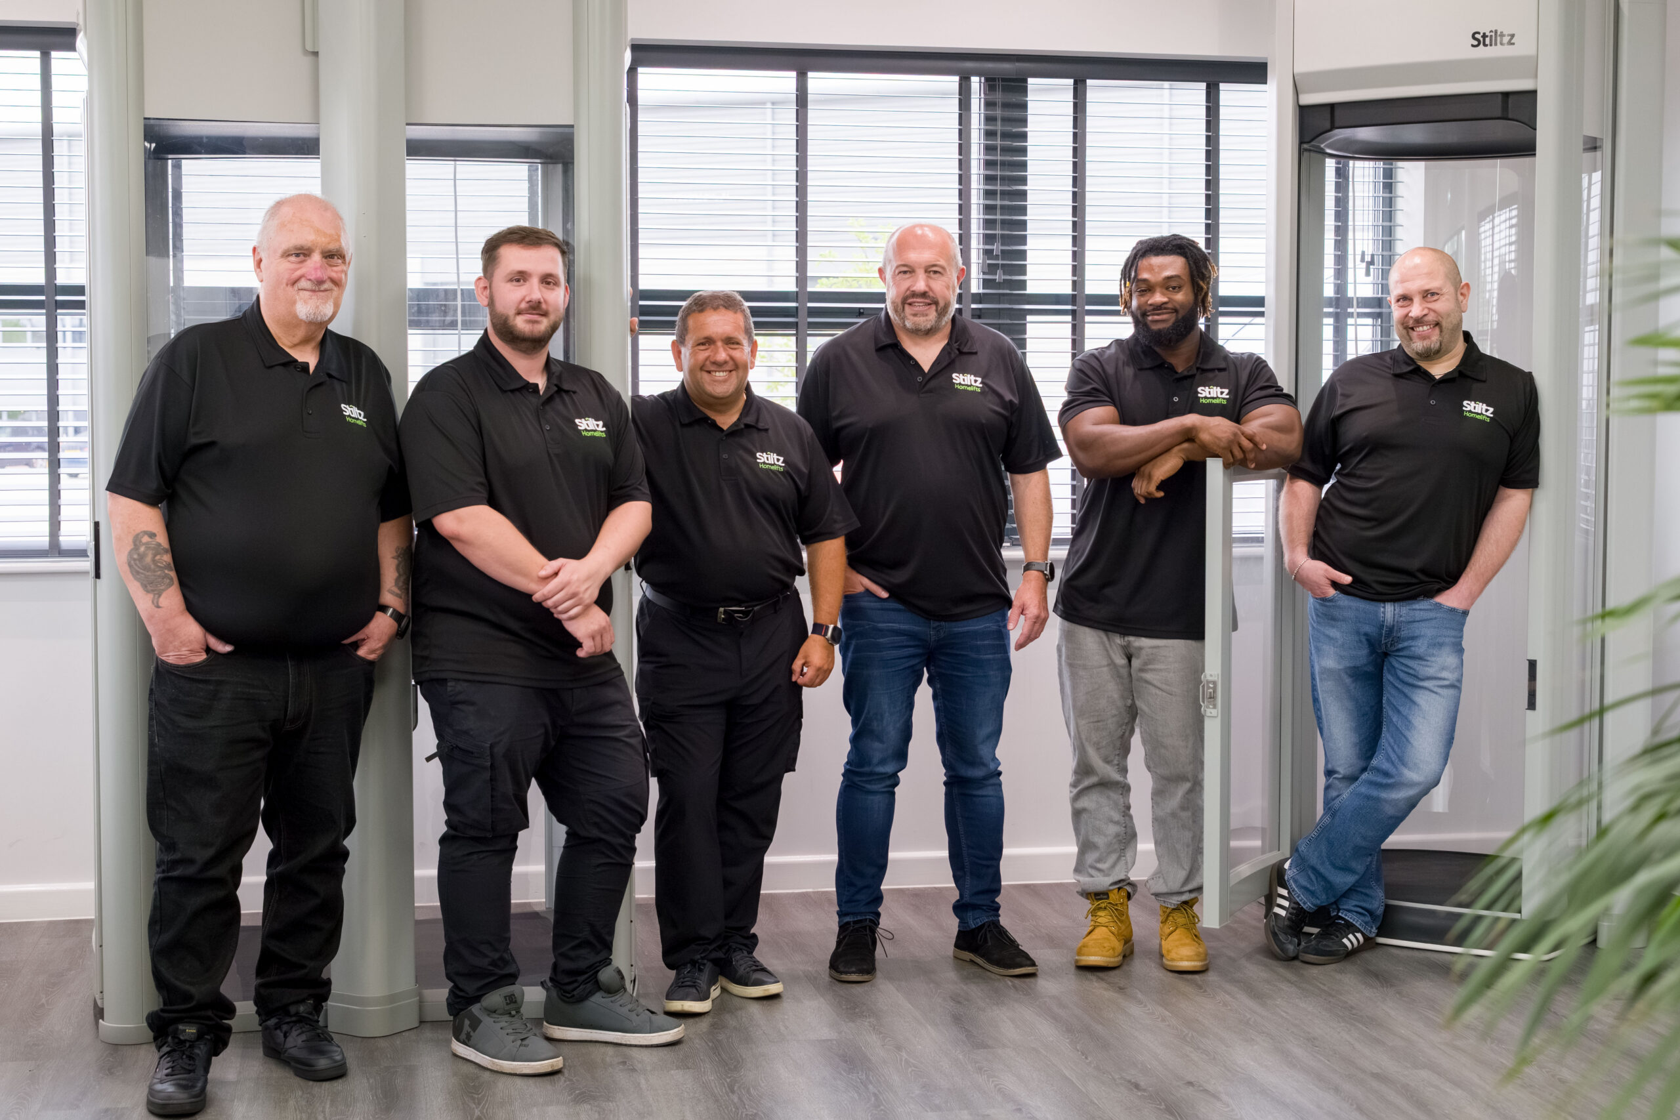
Stiltz Homelifts clients benefit from a team of structural and building surveyors who have many years’ experience installing homelifts into UK domestic properties.
They will carry out a detailed survey which includes assessing for suitable door widths, level access and overall property suitability for a homelift installation.
The Technical Surveyors assess the structure and level of build works requested. This includes the size of the room, floor construction, size and span of joists, plus any utilities which run within the floor space which might need re-routing.
Where needed, they will advise on structural calculations, CDM regulations, building regs compliance and arrange for an asbestos survey.
The team is headed up by an in-house Structural Engineer. This is crucial in the avoidance of over-specifying. Often, external consultants over-specify either from a lack of understanding of what’s needed or to mitigate liability.
Keeping this process in-house can also shorten turnaround times and ensure up-front accuracy, which in turn prevents costly mistakes. The result is faster installation times and greater cost-efficiencies for Local Authorities and Housing Associations.